
Rustic Living Room Redesign (Toronto, Canada)
Every project below was completed entirely online using photos and video walkthroughs provided by the homeowner.
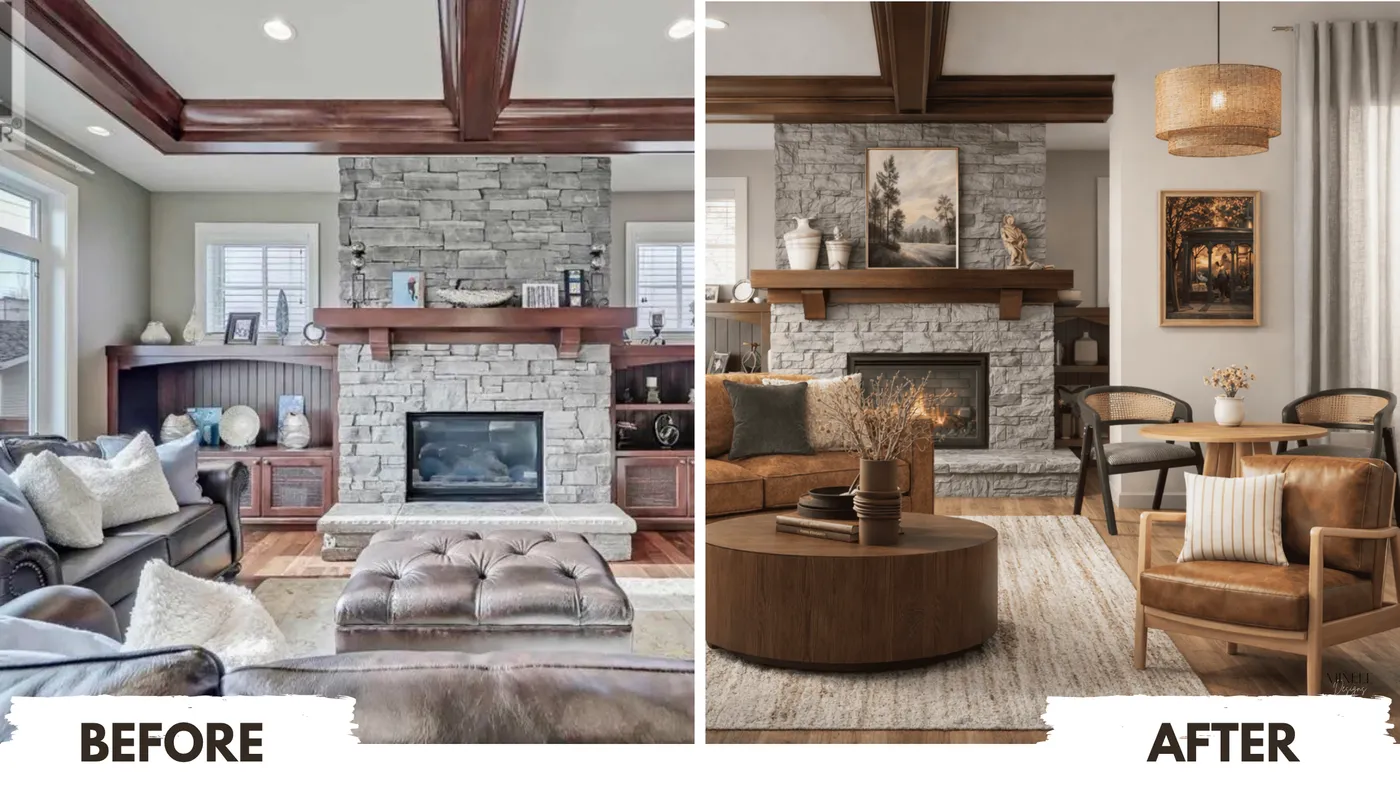
A family was preparing to move into a new home and wanted to start decorating from scratch, beginning with the living room. The space had great architectural features: a stone fireplace with built-in shelving and cabinetry, large windows, and an open connection to the kitchen, but the homeowners struggled to visualize how everything could work together.
They knew a few things for certain: they wanted a warm and inviting atmosphere, they disliked ultra-modern interiors, they needed furniture that could withstand life with two young children, and they hoped to fit a small dining area into the living room since the kitchen had no dedicated eating space. What they needed wasn’t just a furniture layout — they needed a complete design direction they could confidently build from.
- Client
- Hayleigh
- Budget
- Under $10K
- The Challenge
- The living room opened directly into the kitchen, had a fixed stone fireplace with built-in cabinets, and needed to be both stylish and child-friendly.
- Our Solution
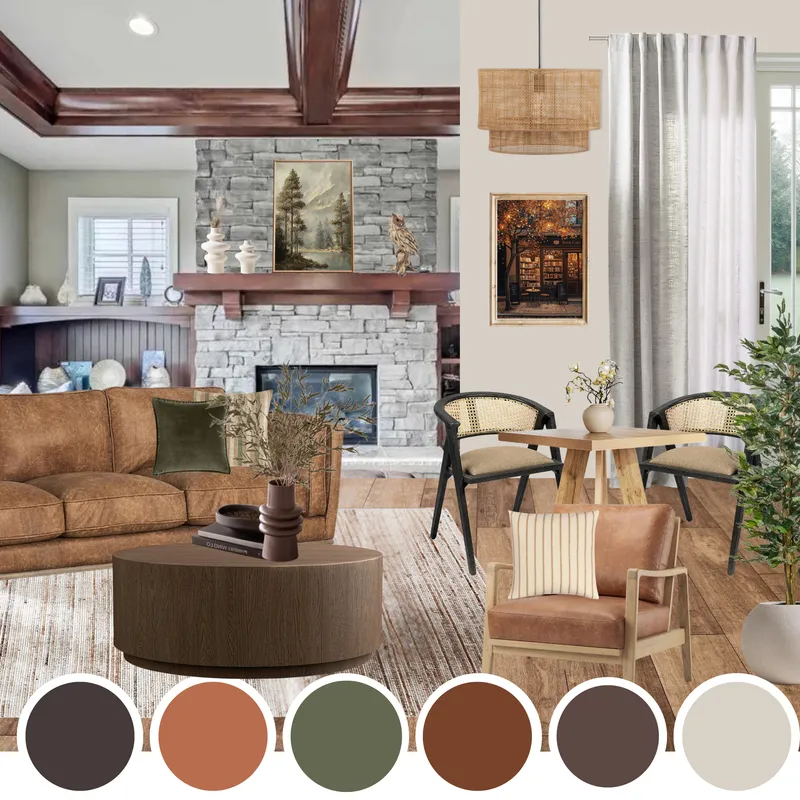
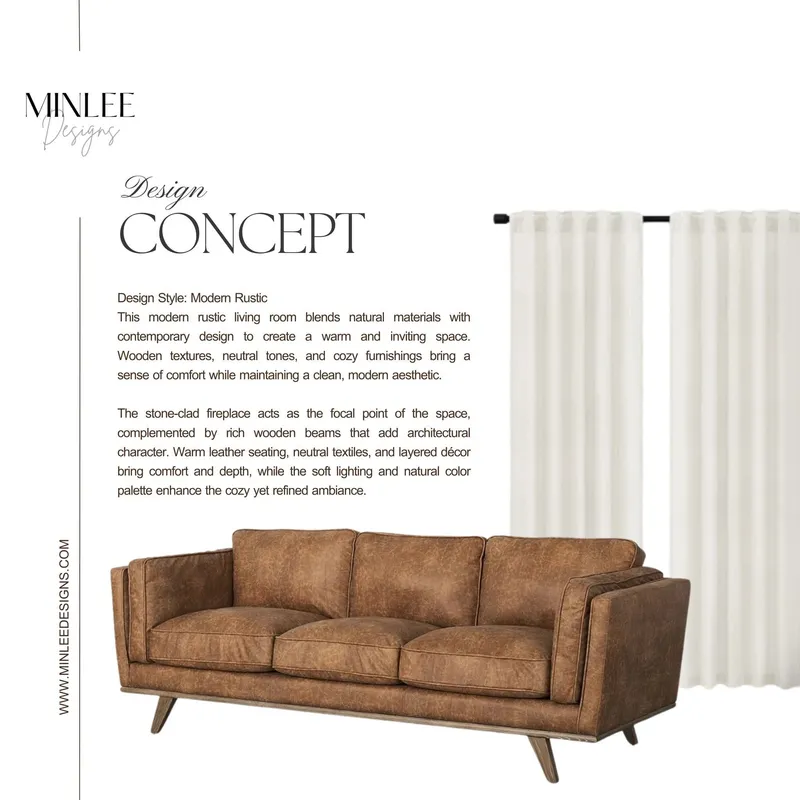
- We created a cozy layout with comfortable seating, a compact dining nook, and decor that complemented the fireplace and built-ins. I also provided alternative coffee tables and shelf styling ideas based on the client’s feedback.
- Deliverables
- Mood board
- Furniture plan
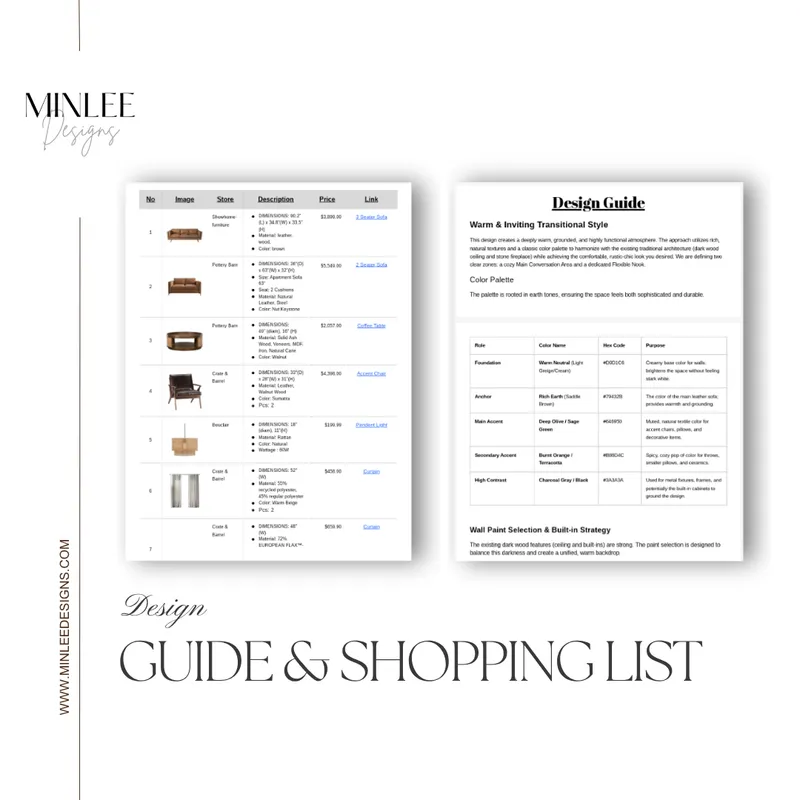
- Shopping list
- Styling guide
- 3D visualization
- Result
- The client received a practical and welcoming living room design that fit their family’s lifestyle and gave them a clear plan before moving into their new home.